

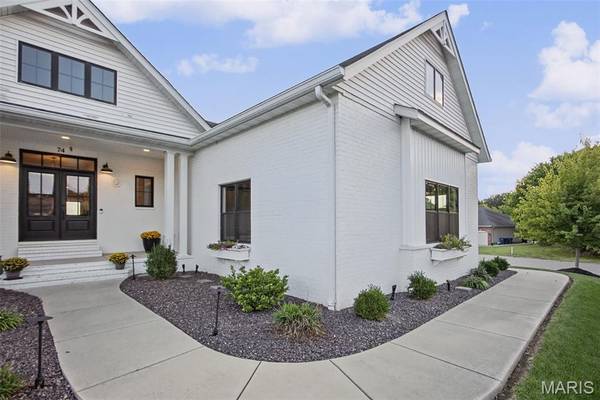


74 Woodcrest DR Bethalto, IL 62010
4 Beds
4 Baths
3,877 SqFt
UPDATED:
Key Details
Property Type Single Family Home
Sub Type Single Family Residence
Listing Status Active
Purchase Type For Sale
Square Footage 3,877 sqft
Price per Sqft $149
Subdivision Woodcrest Estates
MLS Listing ID 26060164
Style Traditional
Bedrooms 4
Full Baths 3
Half Baths 1
Year Built 2020
Annual Tax Amount $9,354
Lot Size 0.390 Acres
Acres 0.39
Property Sub-Type Single Family Residence
Property Description
The main level features a large open-concept kitchen, dining, and living area, along with 3 bedrooms and 2.5 bathrooms. The spacious primary suite includes a large walk-in closet, while the additional bedrooms share a convenient Jack-and-Jill bathroom.
The finished lower level offers even more space with 1 bedroom, 1 full bathroom, a bonus room, and a family room, plus an unfinished utility/gym/storage area with endless possibilities.
Outside, enjoy an oversized 2-car garage, concrete driveway, and a backyard putting green—perfect for relaxing or entertaining. The home also features solar panels for added energy efficiency.
With beautiful living spaces, plenty of room, and unique features throughout, this exceptional home truly needs to be seen to be appreciated!
Location
State IL
County Madison
Rooms
Basement Bathroom, Partially Finished
Main Level Bedrooms 3
Interior
Heating Forced Air, Natural Gas
Cooling Central Air
Fireplaces Number 2
Fireplaces Type Electric, Gas
Fireplace Y
Exterior
Parking Features true
Garage Spaces 2.0
Utilities Available Electricity Connected, Sewer Connected, Water Connected
View Y/N No
Building
Lot Description Back Yard, Corner Lot, Front Yard, Level
Story 1
Sewer Public Sewer
Water Public
Level or Stories One
Structure Type Brick,Vinyl Siding
Schools
Elementary Schools Bethalto Dist 8
Middle Schools Bethalto Dist 8
High Schools Bethalto
School District Bethalto Dist 8
Others
Acceptable Financing Cash, Conventional, FHA, USDA, VA Loan
Listing Terms Cash, Conventional, FHA, USDA, VA Loan
Special Listing Condition Standard
NEARBY SCHOOLS & PROPERTIES